Equipment
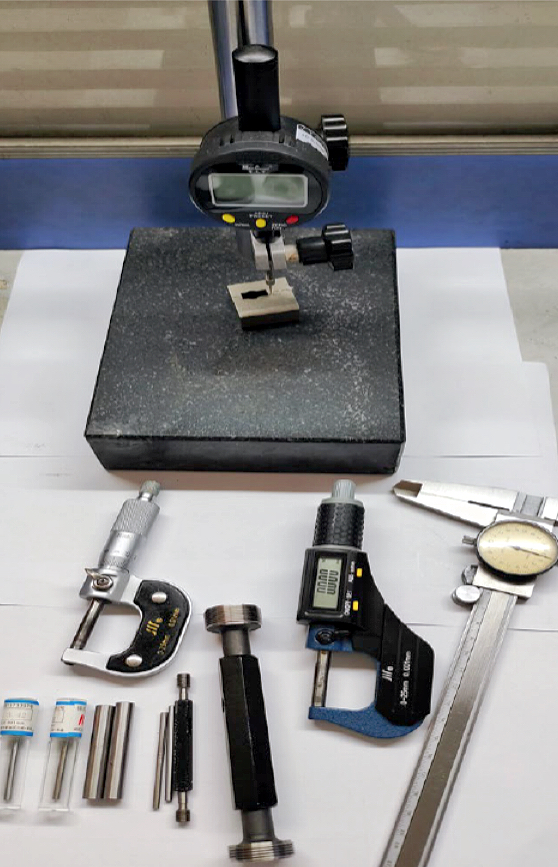
Inspection Equipment List
Professional measurement equipment from leading brands — calibrated and maintained for accuracy.
| Equipment |
Brand / Model |
Precision |
Application |
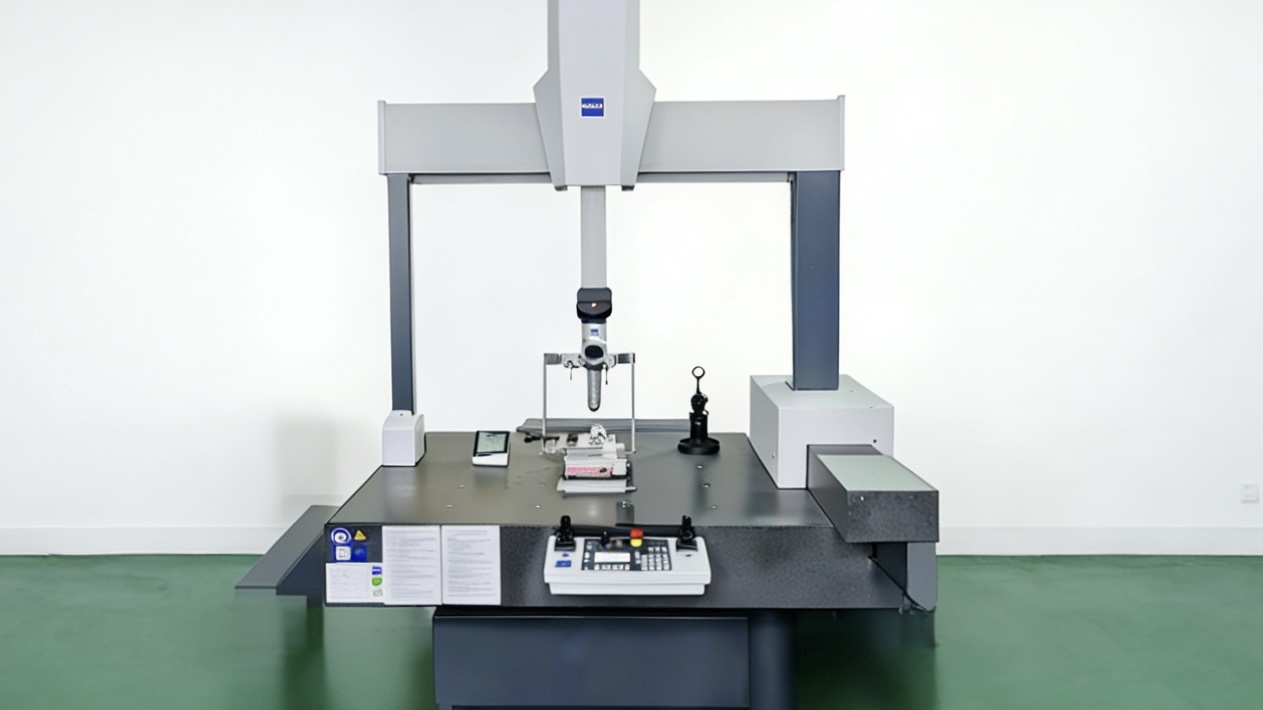
| CMM (3D Coordinate) |
Mitutoyo |
μm-level |
Complex dimensional and geometric tolerance verification |
| Optical Projector |
WENEXPLORER VMS-2010F |
High-precision optical |
Profile, form, dimensions and geometric tolerance inspection |
| Vision Inspection Machine |
Keyence |
High-speed automatic |
Appearance and high-speed dimensional inspection |
| Digital Micrometer |
Mitutoyo |
0.001mm resolution |
Precision diameter measurement |
| Digital Caliper |
Mitutoyo |
0.01mm resolution |
General dimensional inspection |
| Height Gauge |
Mitutoyo |
0.001mm resolution |
Height and position measurement |
| Surface Roughness Tester |
Mitutoyo |
Ra 0.01μm resolution |
Surface finish verification |
| Hardness Tester |
Mitutoyo |
HRC / HRB / HV |
Material hardness testing |
| Thread Gauge |
Standard precision gauges |
Go / No-Go |
Internal and external thread verification |
| Concentricity Tester |
Precision testing equipment |
High precision |
Shaft-type concentricity verification |
Testing
Testing Capabilities
Beyond dimensional inspection, we offer material, mechanical and environmental testing.
Dimensional
Dimensional & Geometric
Full range of dimensional and geometric verification:
- CMM 3D coordinate measurement
- Optical profile and form inspection
- High-speed vision inspection
- Micrometer, caliper and height gauge measurement
- Concentricity and position verification
- Thread gauge Go/No-Go inspection
Material
Material & Mechanical
Material property and mechanical testing:
- Hardness testing (HRC / HRB / HV)
- Tensile strength verification (up to 1000+ MPa)
- Yield strength testing
- Torque testing
- Thread gauge inspection
- Material certificate (MTC) verification
Environmental
Environmental & Reliability
Corrosion resistance and reliability testing:
- Salt spray testing (24–1000 hours)
- Coating thickness measurement
- Corrosion resistance testing
- Wear resistance testing
- Surface roughness verification (Ra 0.01μm)
Reports
Inspection Reports Available
Comprehensive quality documentation provided per customer request.
Dimensional Inspection Report
CMM Report
FAI Report
Surface Roughness Report
Hardness Report
Salt Spray Test Report
Coating Thickness Report
Final Inspection Report
Sample inspection reports (with sensitive information removed) are available for supplier evaluation.
FAQ
Frequently Asked Questions
What inspection equipment do you have?
Mitutoyo CMM (μm-level), Keyence vision inspection machine, WENEXPLORER VMS-2010F optical projector, Mitutoyo micrometers, calipers, height gauges, surface roughness tester, hardness tester, thread gauges and concentricity tester.
Can you measure complex geometry with CMM?
Yes. Our Mitutoyo CMM provides μm-level precision for complex dimensional, geometric and positional tolerance verification.
Can you perform salt spray testing?
Yes. Salt spray testing from 24 to 1000 hours is available for corrosion resistance verification of plated, coated and passivated parts.
Can you test material hardness?
Yes. HRC, HRB and HV hardness testing is available for heat-treated and surface-hardened parts.
What inspection reports can you provide?
Dimensional inspection report, CMM report, FAI report, surface roughness report, hardness report, salt spray test report, coating thickness report and final inspection report.