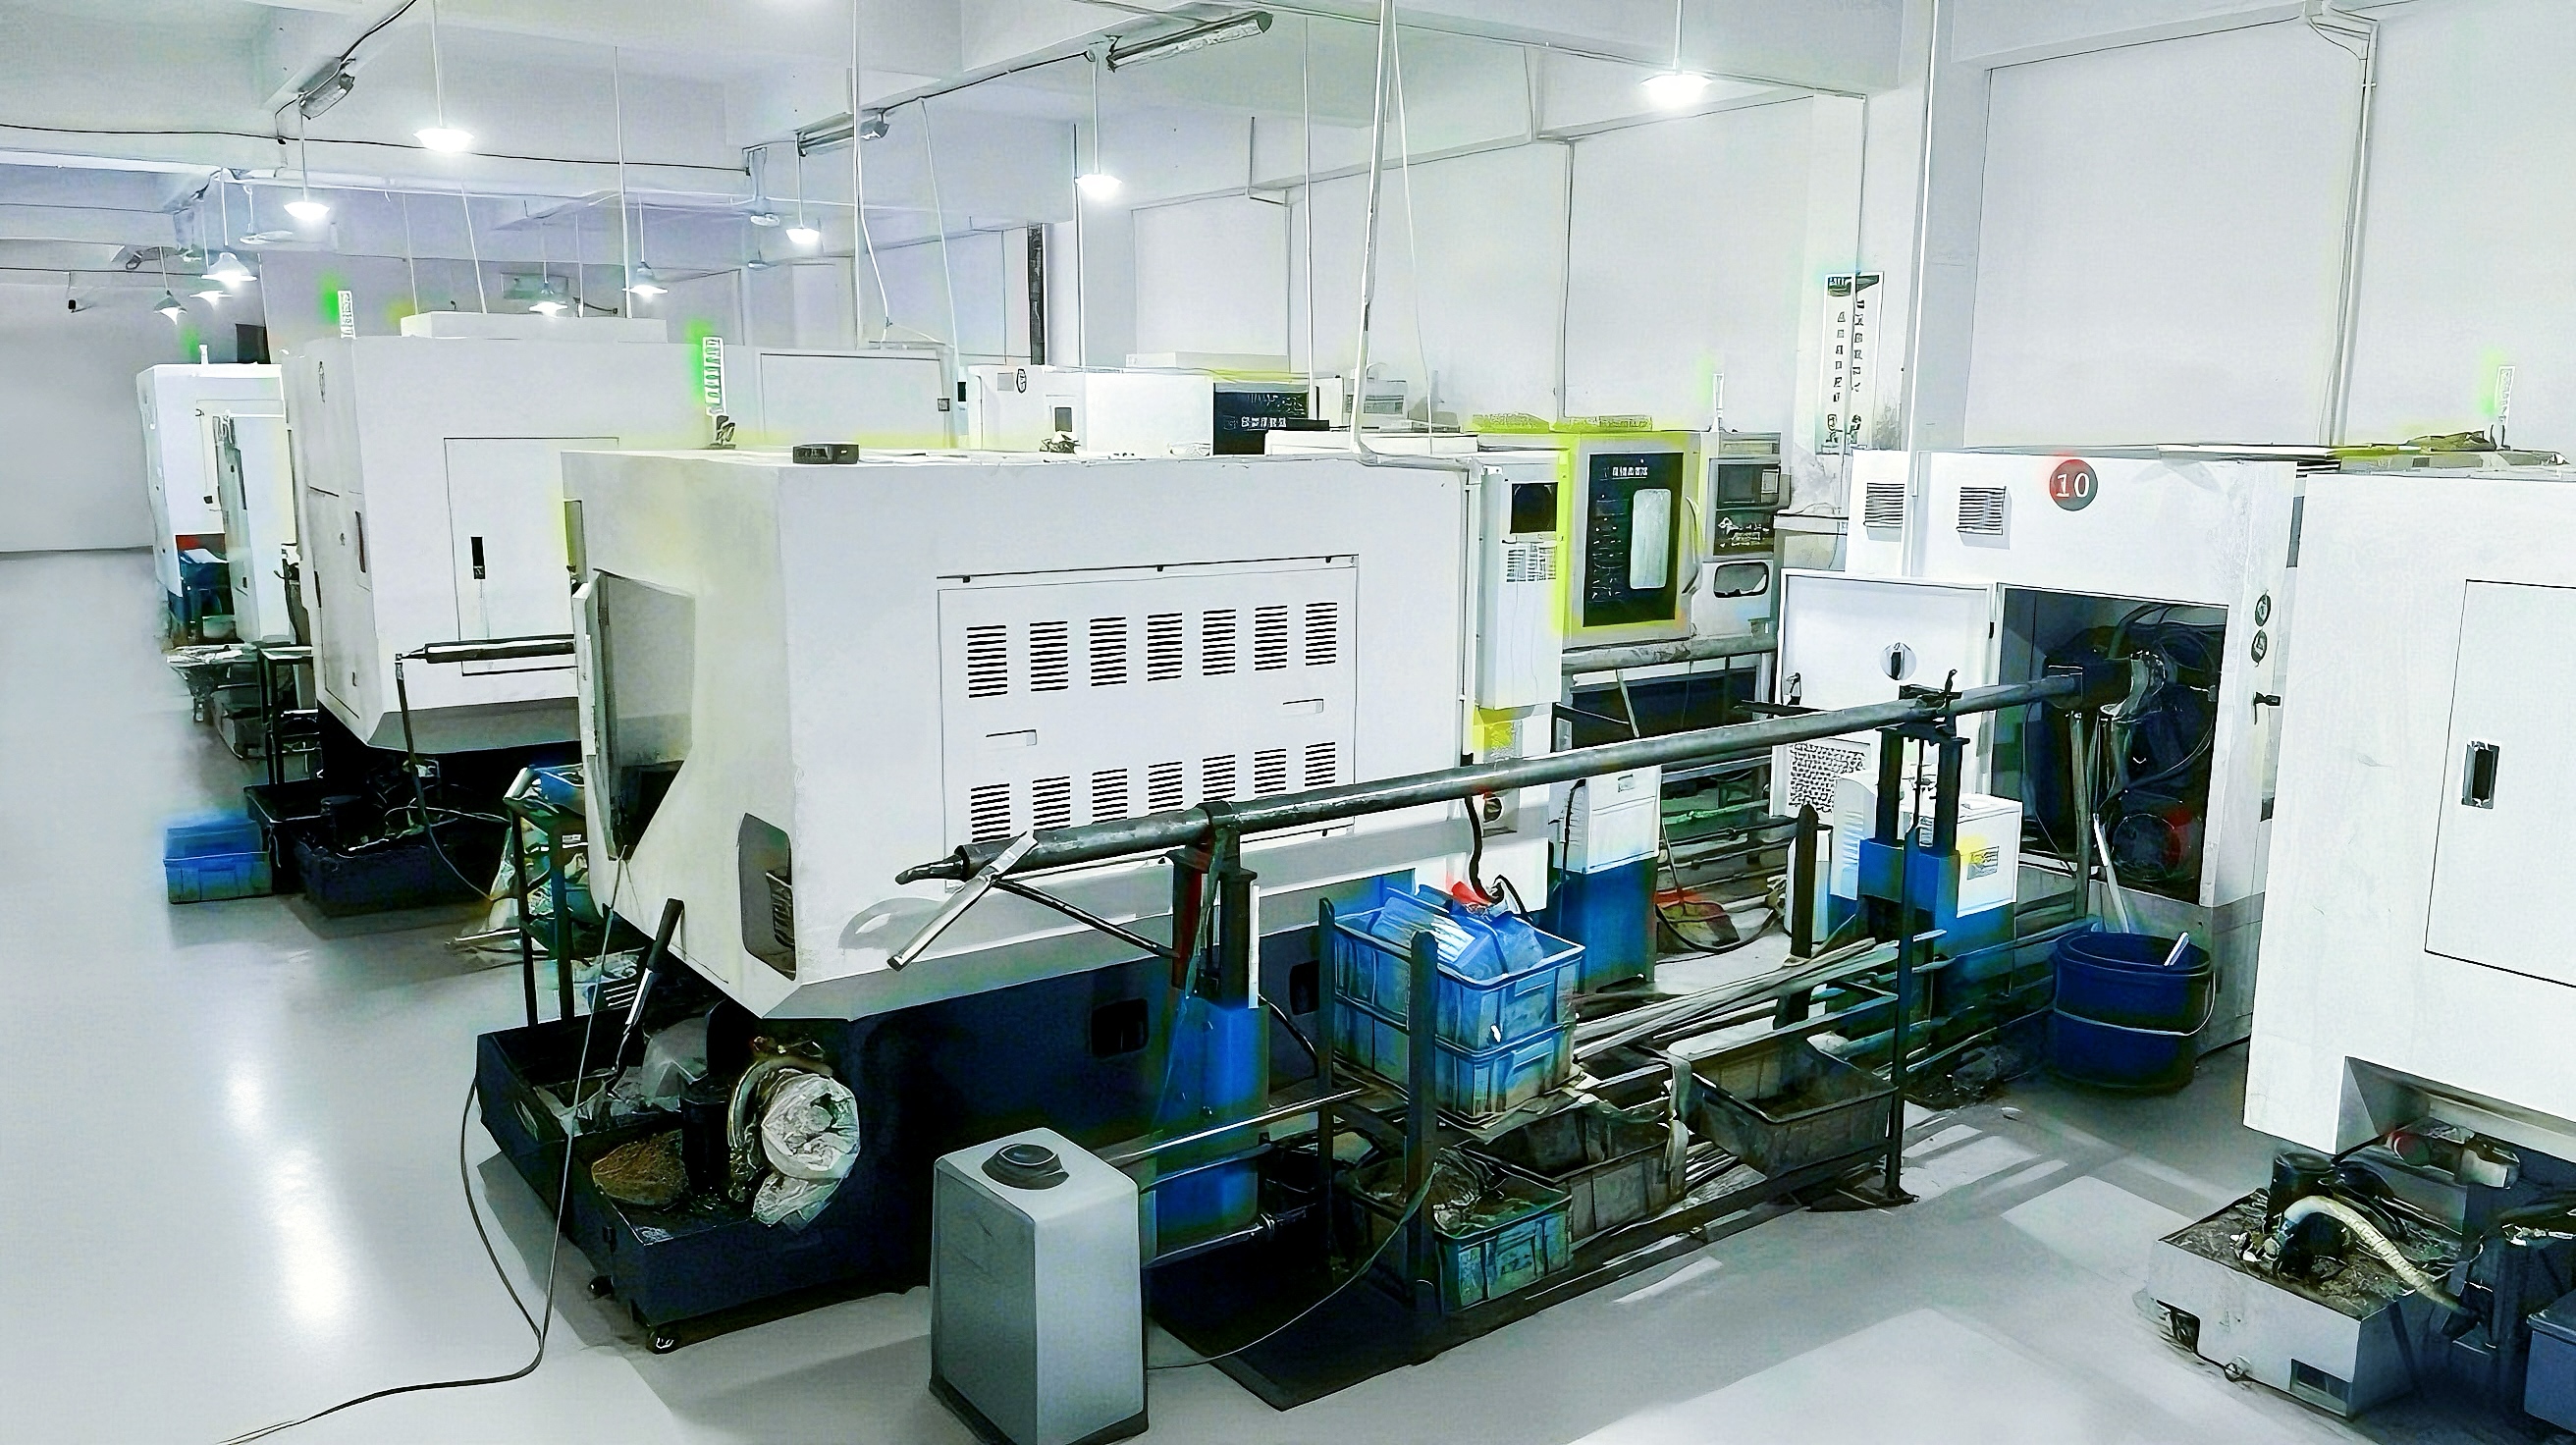
Multi-Face
PartsMilled features on multiple sides

Review Swiss turning, CNC machining, gear manufacturing, secondary operations and finishing routes.
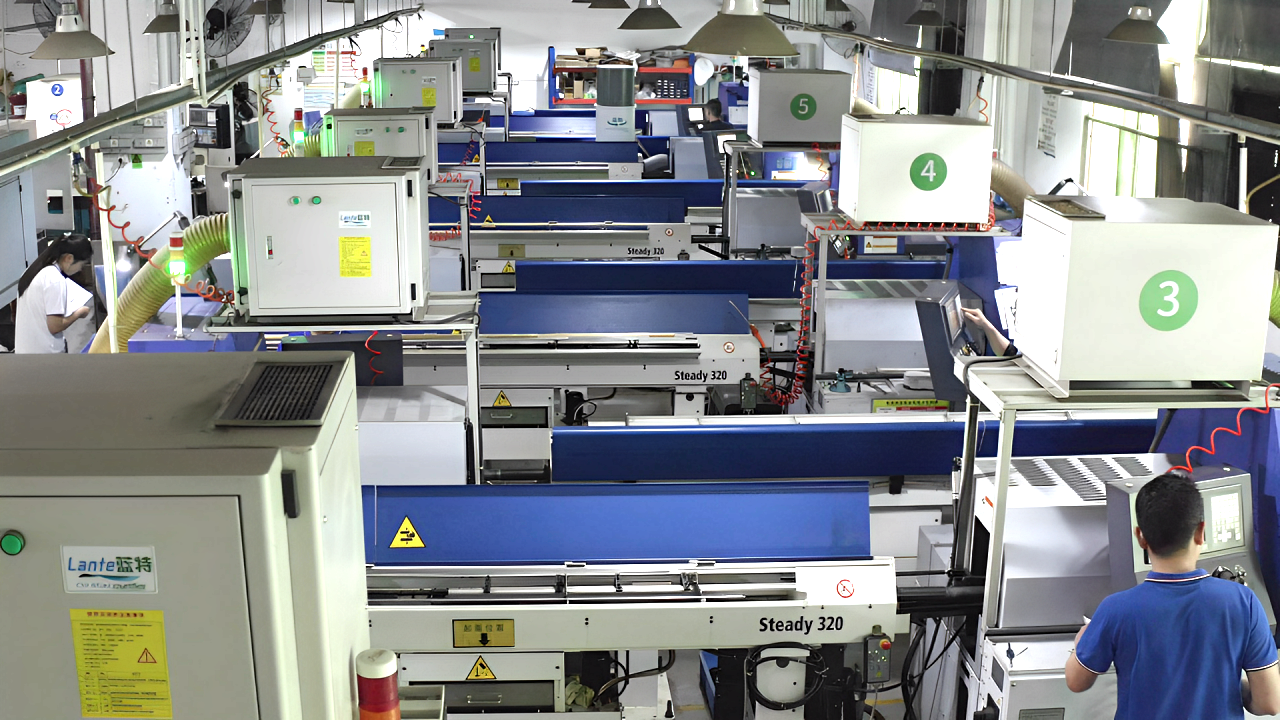 Core Machining
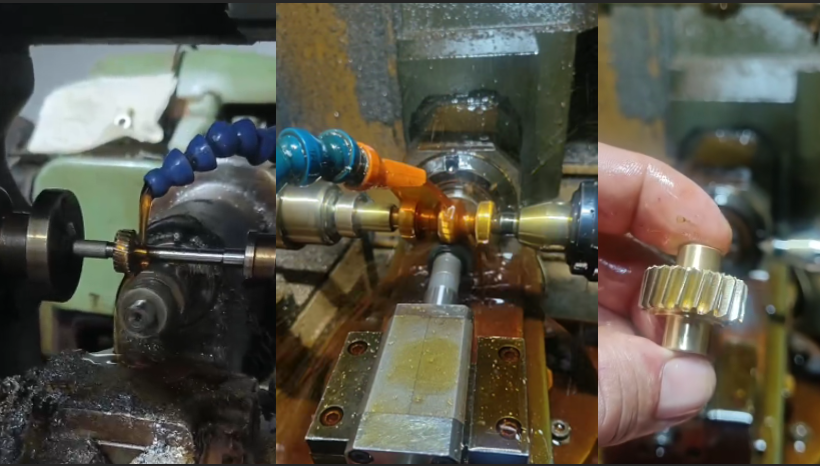 Specialized Manufacturing
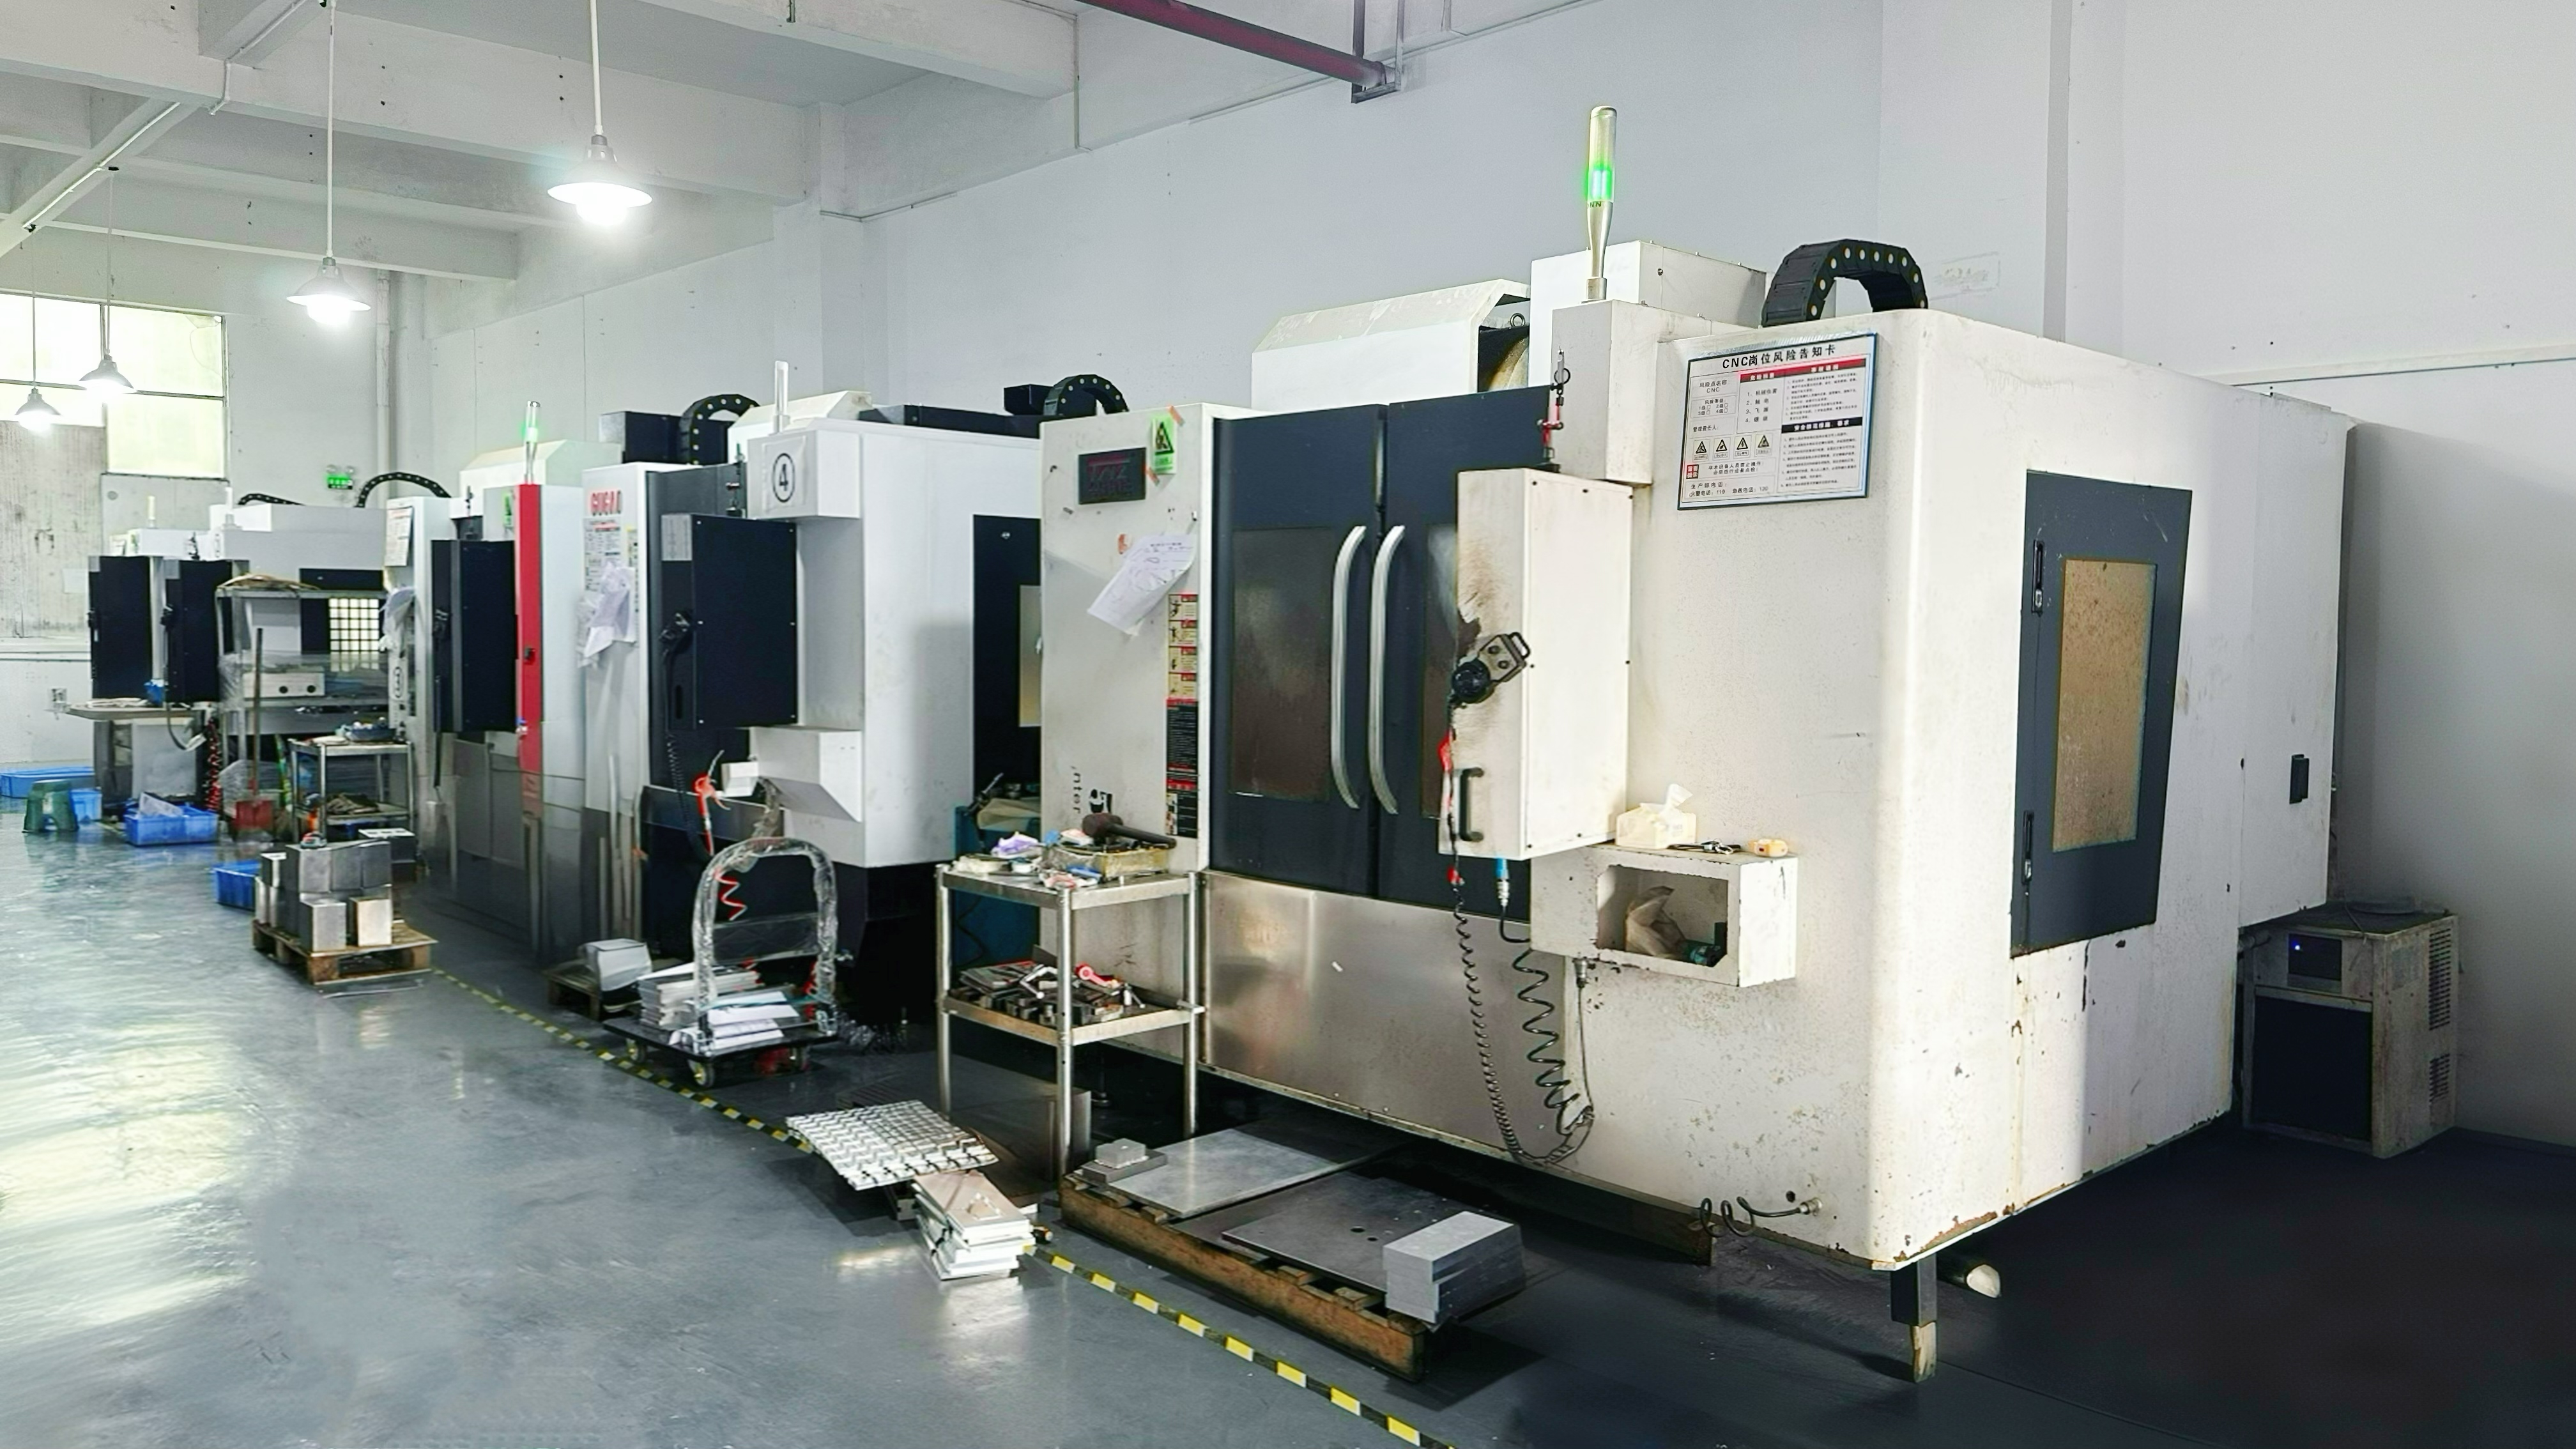 Post-Machining
 Quality Control
3-, 4- and 5-Axis Milling for Complex Geometries
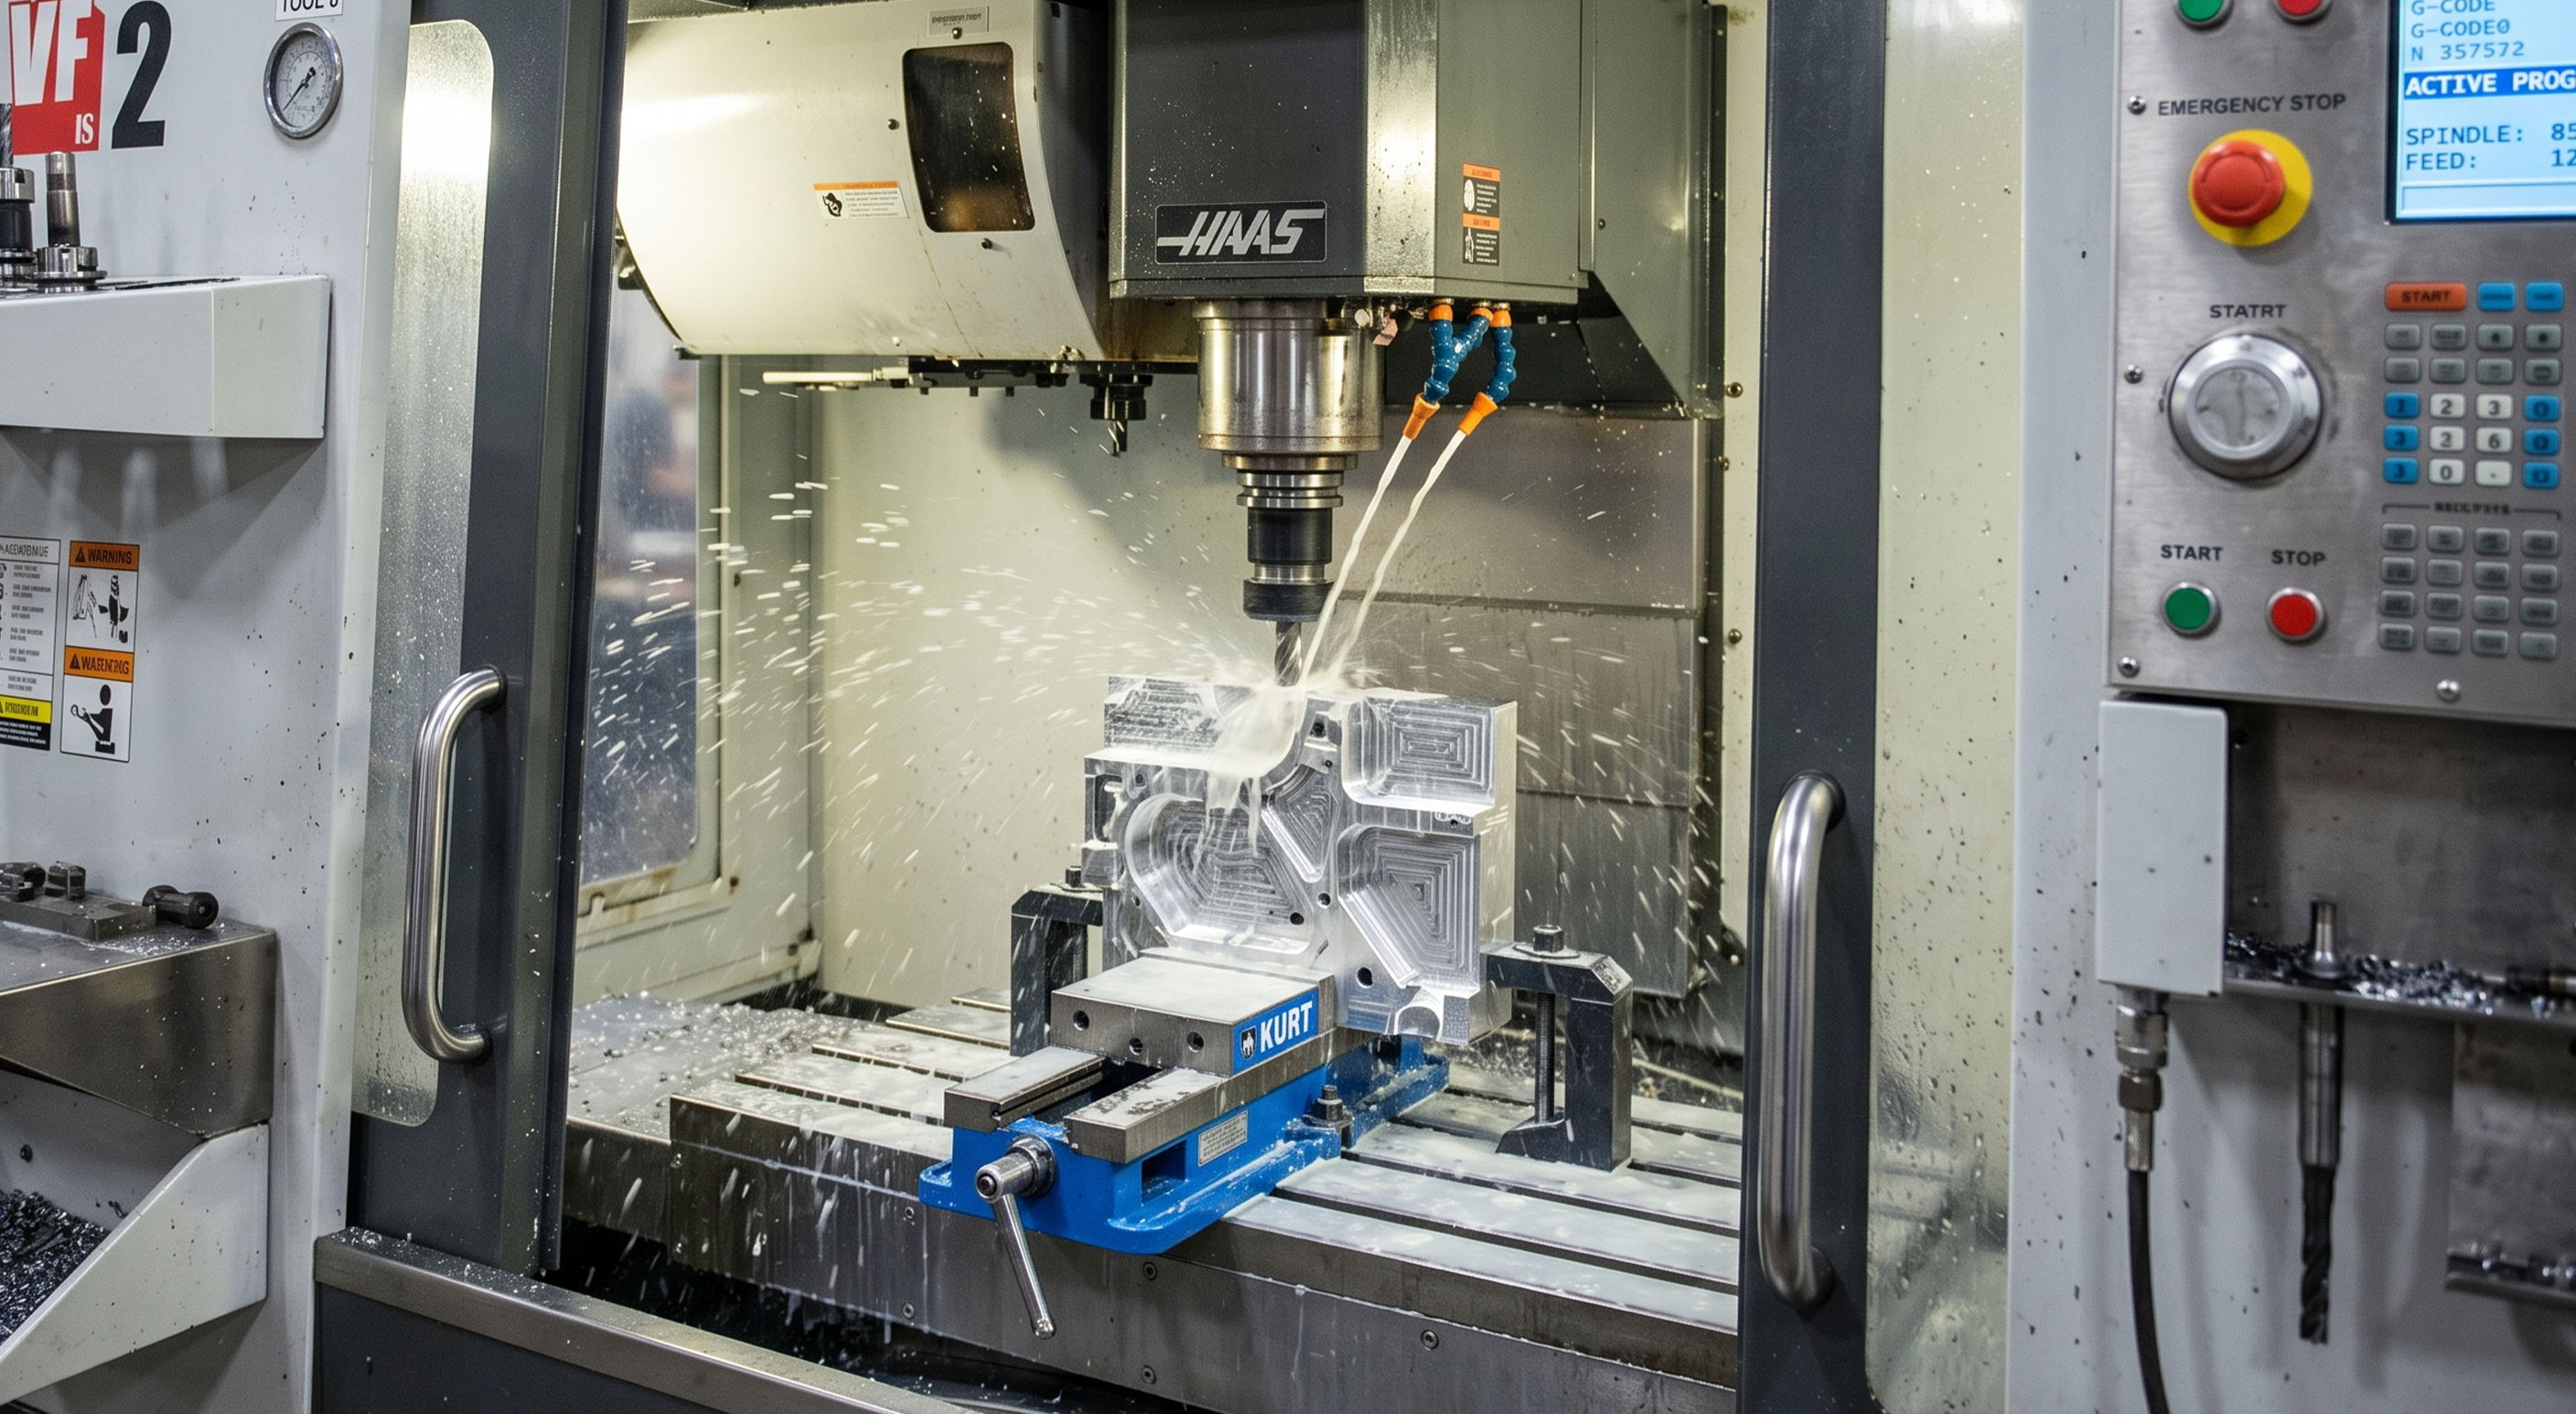
Zhuocheng provides CNC milling for parts requiring multi-face machining, complex contours, pockets and structural features. From aluminum housings to stainless brackets, our 3-, 4- and 5-axis machining centers handle a wide range of geometries — all to customer drawings.
Understanding when and why to choose cnc milling for your parts.

3-, 4- and 5-axis machining centers handle complex geometries, multi-face parts and 3D contours.

Experience with pockets, contours, 3D surfaces and tight-tolerance structural features.

Aluminum, stainless steel, carbon steel, titanium and brass — milled to drawing requirements.
Key characteristics that indicate this process is the right fit for your part.
Milled features on multiple sides
Contours 3D pockets · Slots · Cavities
Brackets · Mounts · Housings
±0.01 mm drawing-dependent
Real parameters from our confirmed production range — not placeholder values.
* Actual achievable tolerance and surface finish depend on material, geometry, drawing requirements and machining process.
Product families and component types we produce with this process — made to customer drawings.
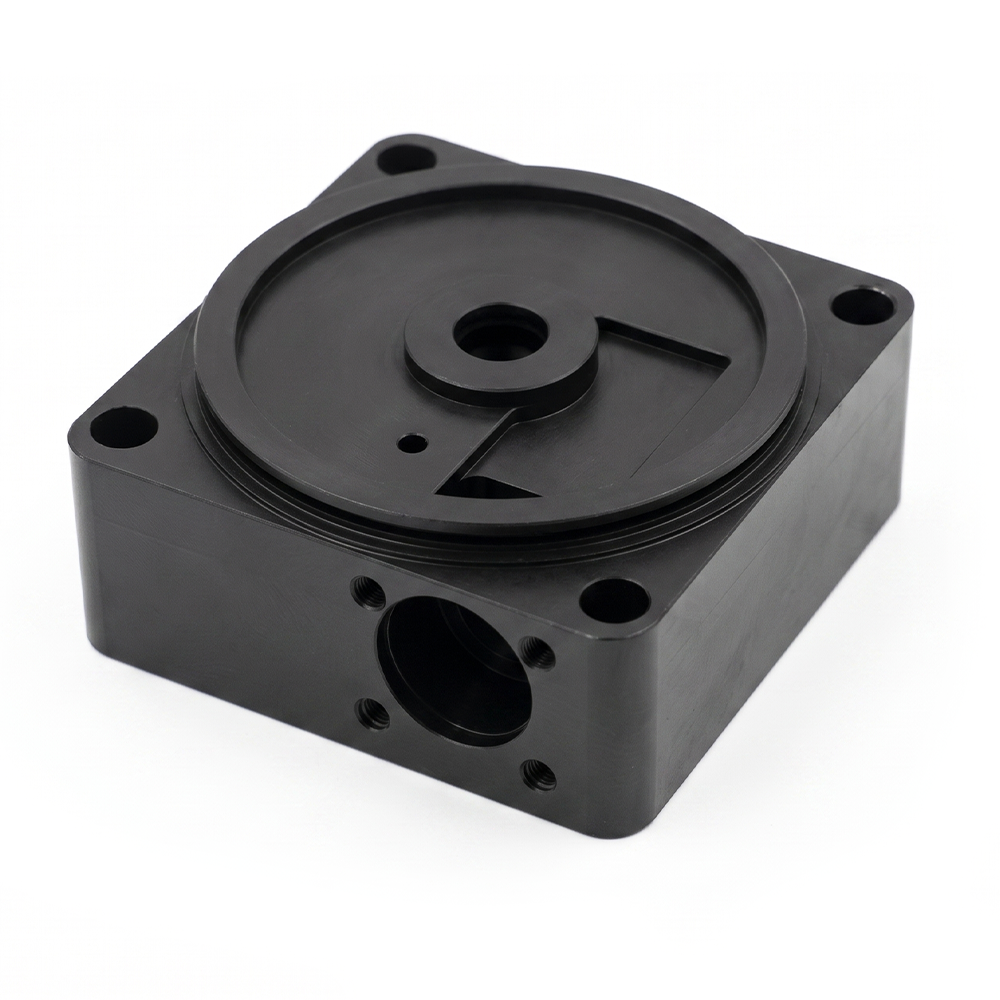
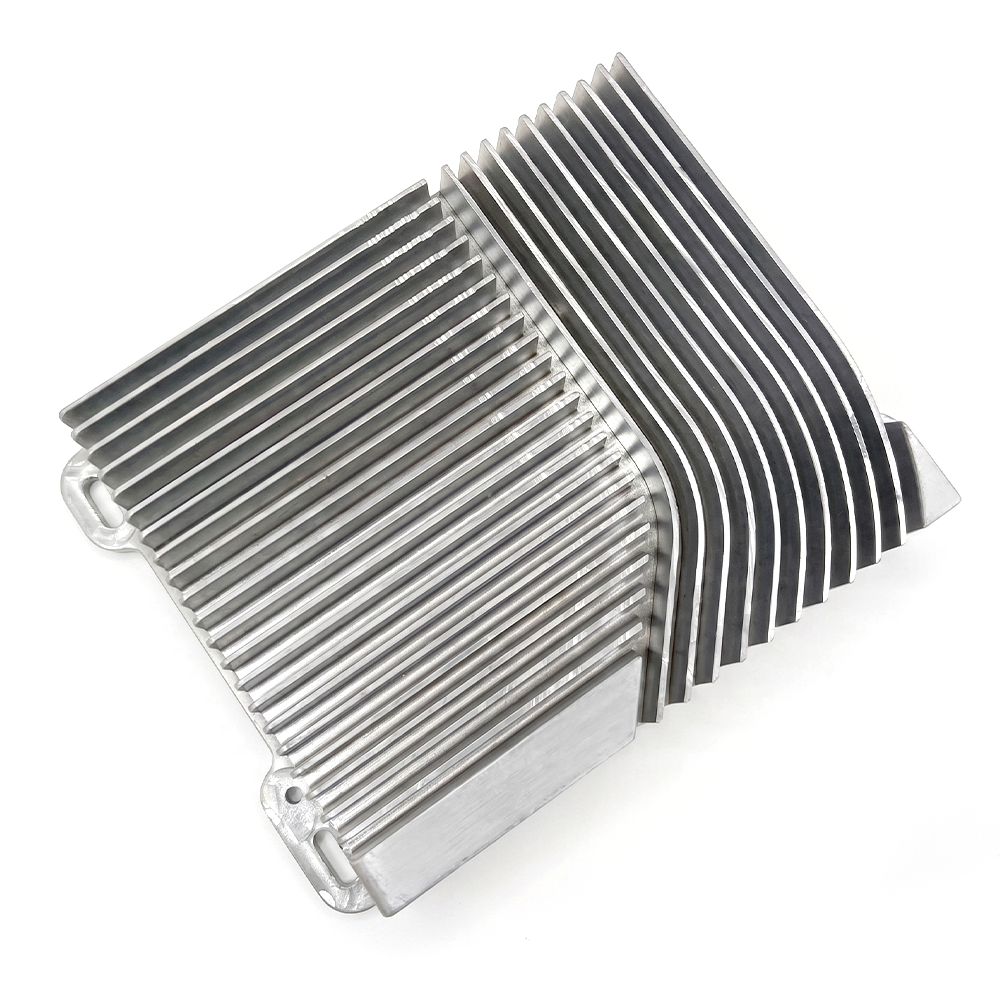
Milled housings and enclosures for electronics, sensors and equipment assemblies.
Custom brackets, mounting plates and support structures.
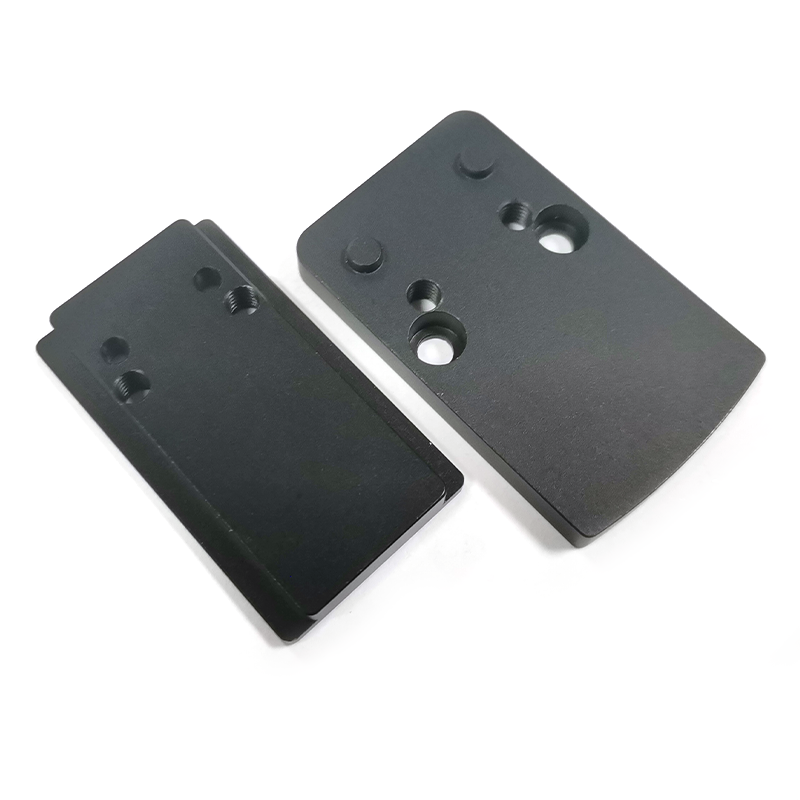
Precision plates, panels and flat components with drilled/tapped features.
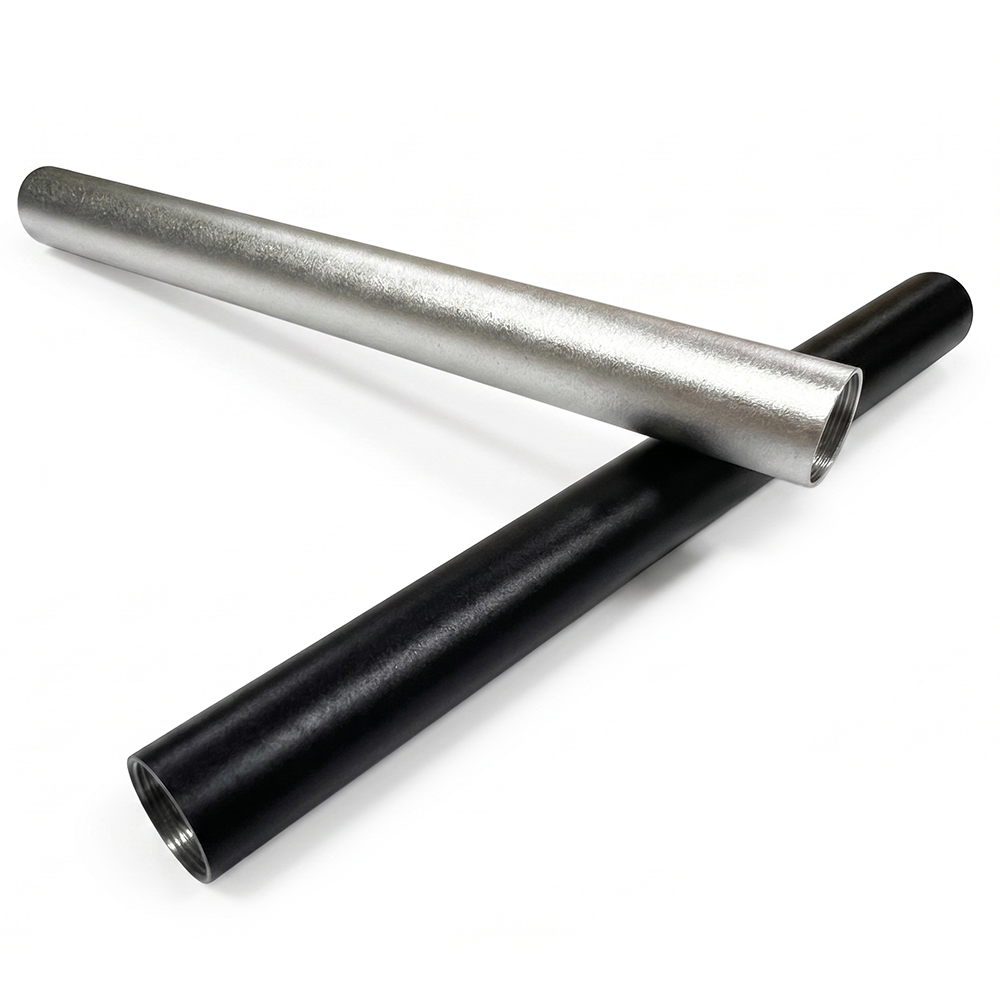
Structural milled parts for mechanical assemblies and frameworks.
Secondary and in-process features available within this manufacturing route.
Precision holes, deep holes and multi-diameter drilling.
Internal threads — metric, UNC, UNF and custom profiles.
Precision reaming for tight-tolerance holes.
Precision boring for large-diameter internal features.
2D and 3D contouring for complex external profiles.
5-axis surfacing for organic geometries and complex curves.
Common materials we routinely machine for this process.
303 / 304 / 316 / 17-4 PH
6061 / 7075 / 2024
1045 / 4140 / 4340
Grade 5 (Ti-6Al-4V)
C3604
Other materials available based on drawing and application requirements.
An anonymized example showing how this process solves a real manufacturing challenge.
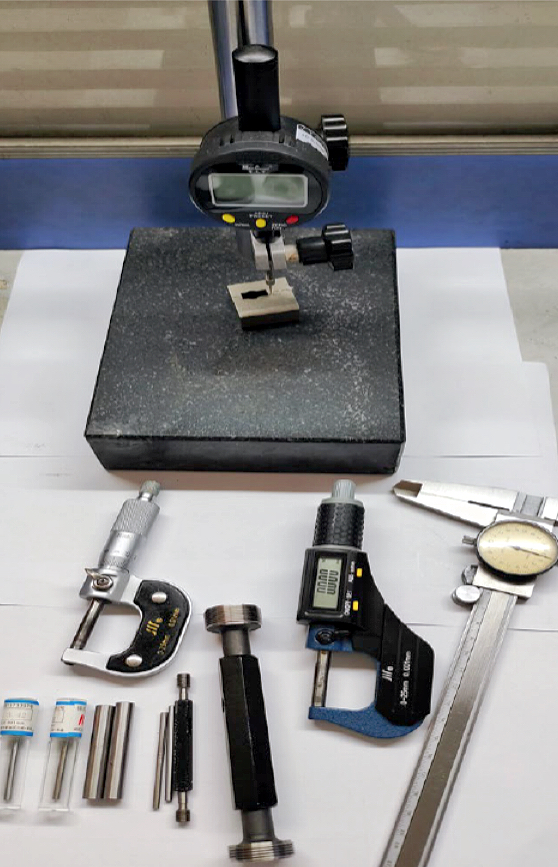
Every precision part goes through a structured quality control process — not just final inspection.
Material and certificate verification
Critical dimensions and features checked
Process stability and critical dimensions
Final dimensional and appearance checks
Inspection Equipment: CMM · Optical Measurement · Micrometers · Thread Gauges · Roughness Tester
Typical machining envelope is up to 600×400×400 mm. Larger parts may be possible — please send the drawing.
Yes. We have 5-axis machining centers for complex geometries, multi-face parts and 3D contours.
Yes. We routinely machine aluminum 6061/7075, stainless steel 303/304/316/17-4 PH, carbon steel, titanium and brass.
Typical surface roughness is Ra 0.8–1.6 μm. Anodizing, plating, polishing and other finishes available per drawing.
Send us your drawing, material and quantity. Our engineering team will review the part and recommend the appropriate CNC milling process.